
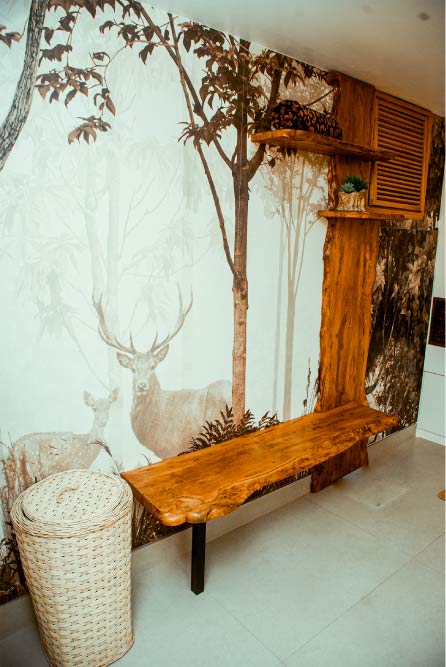
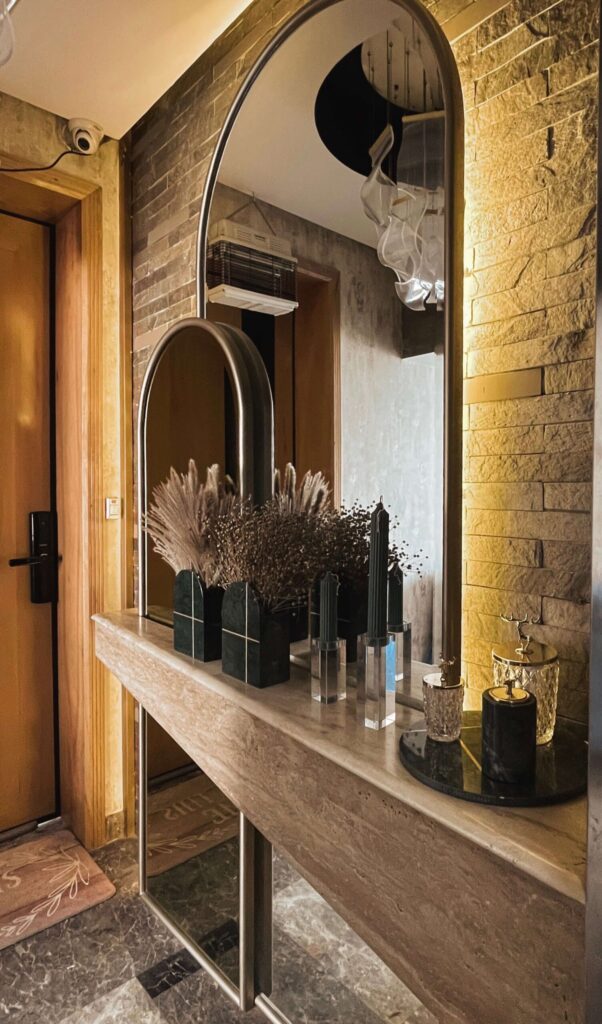
Rooted in nature, this scent space blends smoky greens, warm woods, and textured elements. A gold ceiling piece foats like scent in motion, while a bark-textured table anchors the space in stillness.
SASHEEN HASAN RESIDENCE

A bold canvas of individuality in Baridhara’s diplomatic zone.
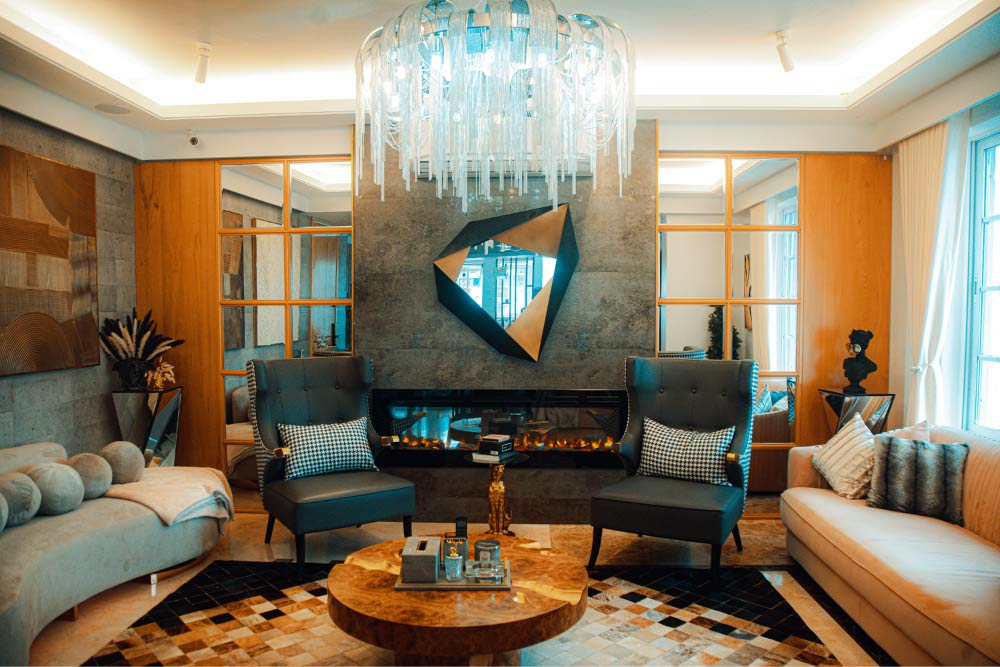
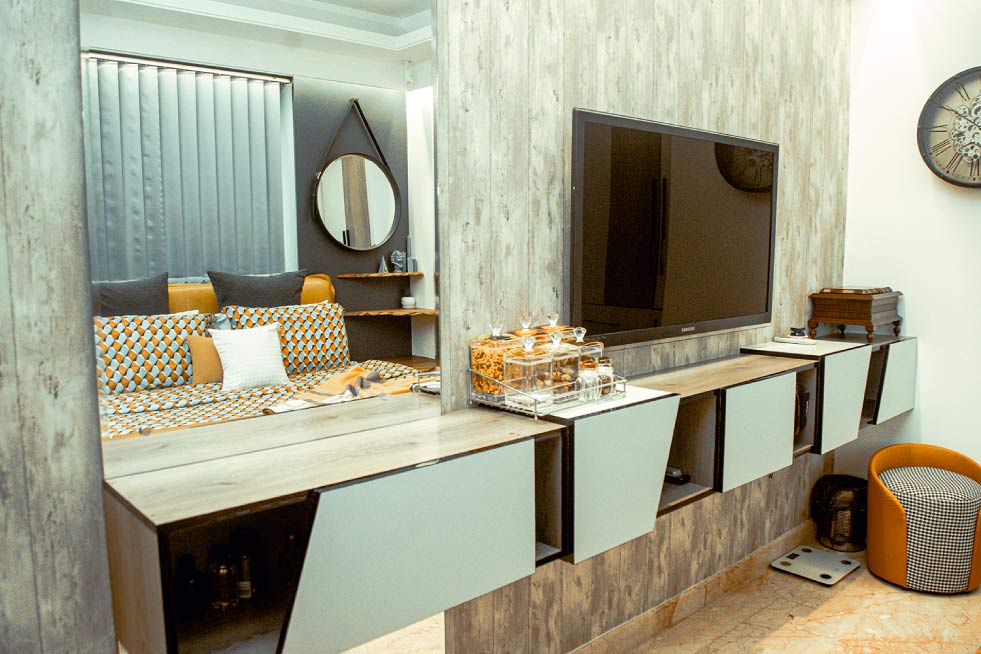
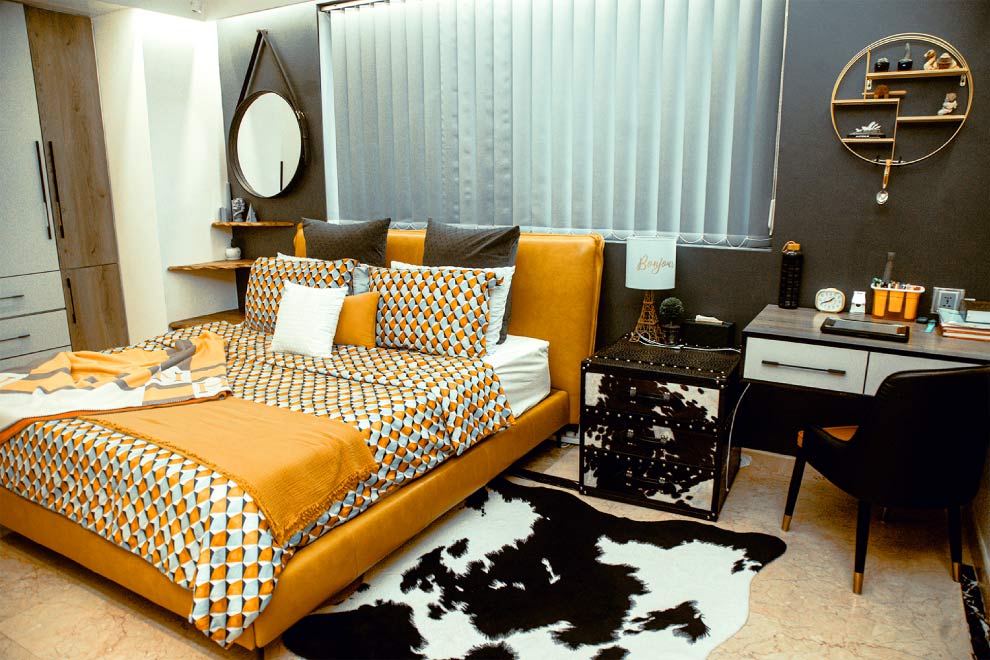
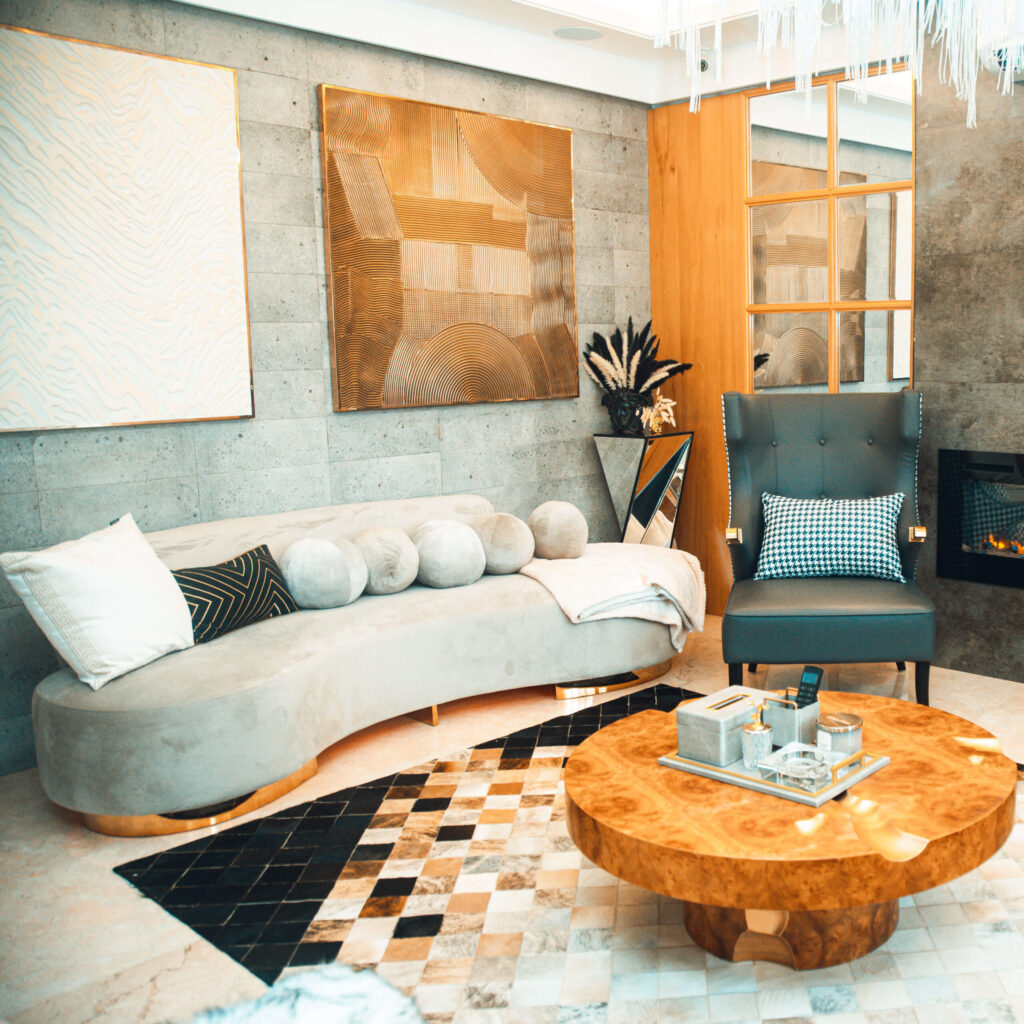
Sasheen Hasan’s duplex was a celebration of contrast where each room told its own story through distinct colors, textures, materials, and patterns. The client encouraged us to explore fearlessly, blending rich palettes, layered prints, and tactile finishes. With an open-plan layout connecting the formal lounge, TV lounge, dining, and terrace, the challenge was to let each space stand apart while flowing together in visual harmony. The result: a home that is luxurious, lived-in, and unapologetically expressive.
Project Size
1300 aq ft
Completion
Apr’21 - Apr’22
Project Type
Residence
Location
Baridhara Diplomatic Zone
Project Size
Architectural Design, Interior Design


OTHERS PROJECTS